
Incoming Inspection for Die Castings: What Buyers Should Check
Published: September 19, 2026
A batch of die castings arrives with clean surfaces and tidy edges, yet problems appear one after another once the parts go into the product: leaks at seals, sticking during assembly, insufficient strength. Many buyers and product owners put it down to “a poor supplier”, but when the inspection step is reviewed, usually only appearance was checked. What a die casting looks like and what is inside it are not always the same, and inspection has to look past the surface.
1. First understand where the “small faults” come from
Die casting (high-pressure die casting) forces molten metal at high speed and high pressure into a steel die cavity, where it solidifies quickly. The metal fills the cavity in a very short time, so the air inside cannot all escape; part of it is folded into the metal and becomes gas porosity once the metal sets. The metal also shrinks in volume as it solidifies, and where local feeding is insufficient it leaves shrinkage cavities and shrinkage porosity, typically in hot spots such as thick walls and where ribs meet.
Gas porosity and shrinkage are therefore inherent characteristics of the die casting process. How far they go differs widely between parts and between process standards, and the key question is how far they are controlled. For a die casting manufacturer such as HUACHUAN Die Casting, that control sits in the design of the die's runner and overflow system, in the shot parameters, in release agent use and in process management. Judging whether a supplier is mature is not a question of whether defects exist, but of whether the supplier can hold them inside the agreed range.
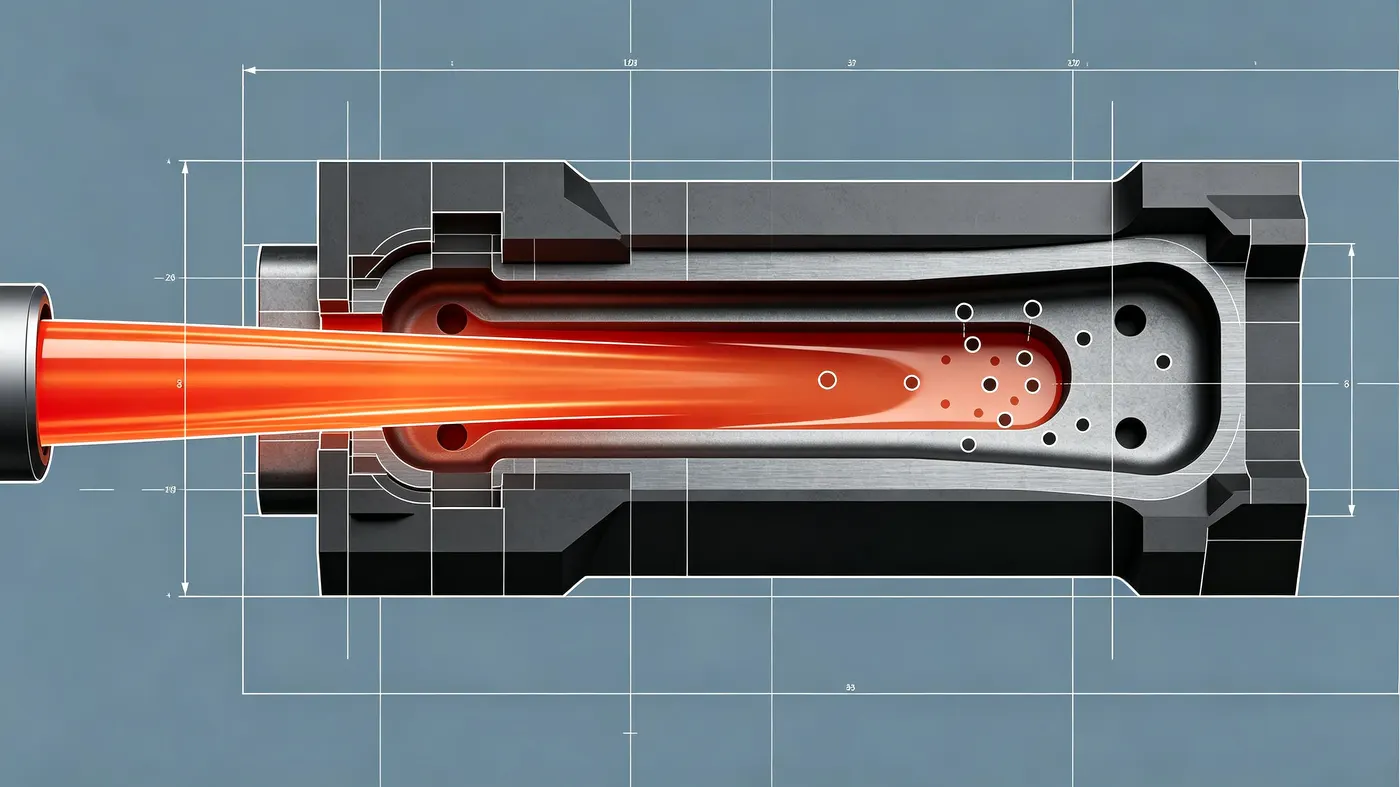
Cavity filling: metal is driven in at high speed and pressure, and air that cannot escape in time is folded in to form gas porosity; thick-wall hot spots that are not fed adequately form shrinkage cavities
How much these internal defects affect a part depends on where they sit, not simply on how many there are. Small pores in non-structural, non-sealing areas often cause no problem in service; once they fall on a load-bearing face, a sealing face, or a surface that later machining will expose, they can cause loss of strength, leakage or cosmetic scrap. This is why accepting a die casting cannot rest on whether a defect exists, but has to set limits according to where the part is used.
2. What the eye and simple tools can settle
The first check needs no instruments.
Flash and burrs: metal that escapes at the parting line, common when clamping force is insufficient or the die faces have worn; anything outside the allowance on the drawing has to be dealt with.
Cold shuts and flow marks: layered lines or depressions left where two metal fronts met at too low a temperature and did not fuse completely; they can become weak points under load.
Cracks and short fills: visible cracks and missing metal, which count as serious defects and must be dealt with.
Deformation: flatness or parallelism out of tolerance, which a surface plate and a feeler gauge will reveal, and which is mostly related to uneven cooling and ejection stress.
There is one more signal that is often overlooked — weight. For castings from the same die and the same drawing, a part that is clearly lighter than the reference usually points to more internal porosity; a part that is heavy may have wall sections oversize. A scale at goods-in completes this first “health check”. It is best to screen against a reference: the weight of an approved part measured during first-article approval is more reliable than an estimate from experience.
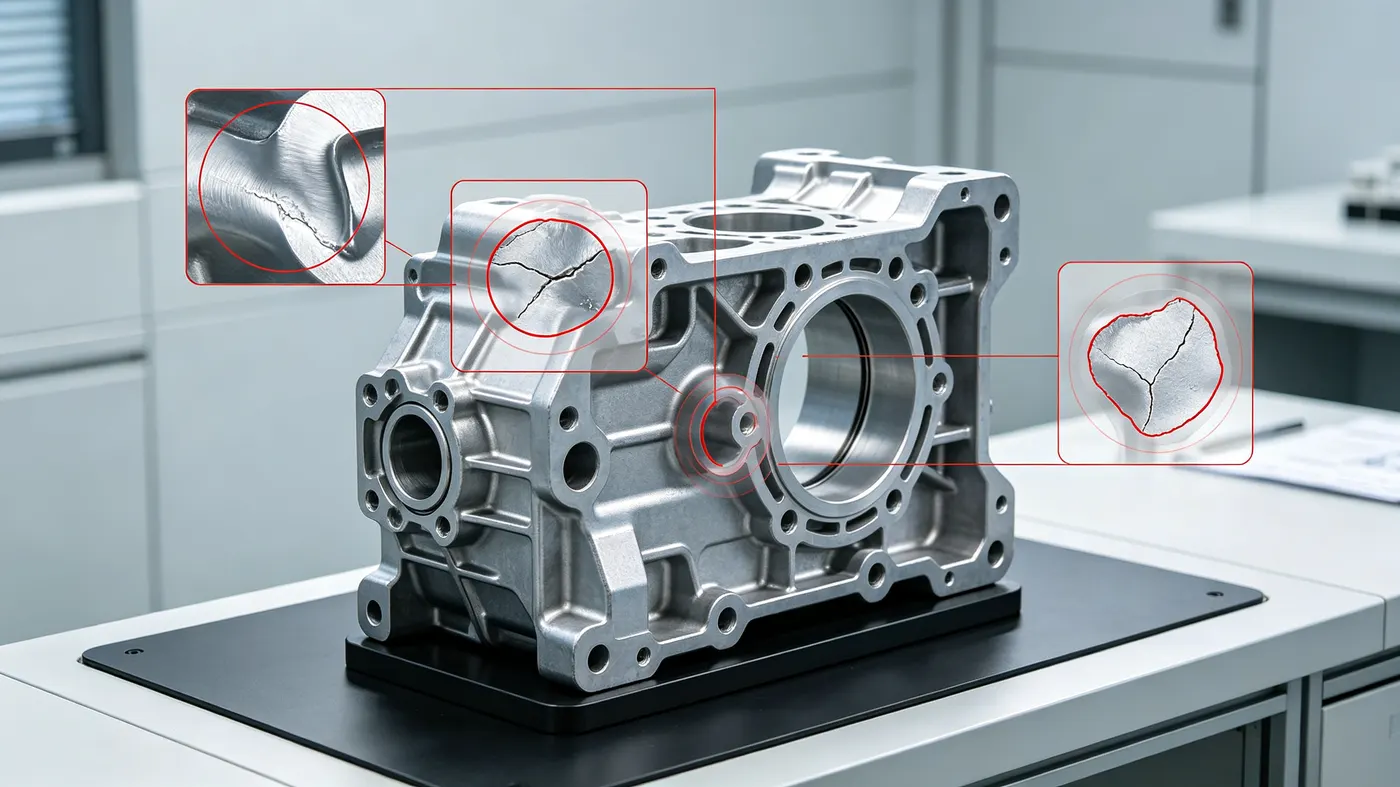
Surface defects on die castings: flash, flow marks, cracks and other typical defects that a visual incoming check can catch
3. What has to be settled with instruments
Passing a surface inspection does not mean the inside is sound. Gas porosity and shrinkage sit within the wall section, out of sight, and need X-ray radiography or sectioning. Radiographic testing of aluminum alloy castings is covered by the Chinese national standard “Radiographic Testing of Aluminum Alloy Castings — Defect Grading” (GB/T 11346—2018), against which buyer and supplier can agree acceptance grades; overall acceptance of die castings commonly refers to “Aluminum Alloy Die Castings” (GB/T 15114—2023). Dimensional accuracy works the same way: dimensional tolerances for die castings are agreed under the casting tolerance system, and critical assembly dimensions normally rely on gauge or CMM sampling rather than a few caliper readings. When signing a technical agreement with a die casting supplier (HUACHUAN Die Casting among them), the buyer should set out the internal quality grade, the test method and the dimensional sampling plan — putting the acceptance basis into the contract instead of arguing about it when the goods arrive.
One more point is easily missed: a die casting usually goes on to machining. Inspection has to be clear about whether the drawing states “as-cast” tolerances or “after-machining” accuracy, so that the dimensional requirements of the two operations are not judged as one. How much machining allowance to leave, and whether porosity will show on a machined face, often only become apparent at the machining stage; saying so in the earlier discussions saves a lot of trouble later.

Internal quality: X-ray radiography reveals internal gas porosity and shrinkage, accepted against grades agreed under GB/T 11346—2018
4. Three kinds of problem, three ways to handle them
When non-conforming parts arrive, work out which class they belong to first, because the response is completely different.
The first class is inherent to the process and not covered by the standard: light flow marks, a few surface pores. If no limit was agreed in the drawing or the agreement at the start, the better move is to settle the boundary of the standard with the supplier rather than simply returning the lot.
The second class is a clear breach: dimensions out of tolerance, cracks, short fills, deformation beyond limits. These must be rejected or reworked; the responsibility sits with the manufacturing side and the supplier absorbs it.
The third class is caused by the design: abrupt wall-thickness changes, sharp corners, deep pockets. Defects from these are hard to cure at the manufacturing end, and repeated rejection only adds cost and time. The right response is to go back to the drawing and improve the structural manufacturability — which is why the die casting industry says that quality is designed in.
5. Inspection actions a buyer can put in place
Putting the above into practice takes four steps:
- First-article approval: for the first parts from a new or modified die, check dimensions, appearance and material report item by item, and release to volume only once they are approved.
- Agree the sampling plan: set out the inspection items (appearance, critical dimensions, internal testing where needed) and the sample size, and write them into the purchase contract or technical agreement.
- Ask for test reports: material composition, critical dimension data and internal test conclusions should travel with the goods and be filed as the basis for receipt. Read past the word “pass” — whether the alloy grade is right, how far the measured values of critical dimensions sit from the tolerance limit, and which areas the internal testing covered are all more useful than a blanket pass.
- State the requirements once, completely: loads, assembly relationships, sealing requirements and whether machining is required afterwards. The more completely this information is prepared, the better a die caster (HUACHUAN Die Casting included) can propose a process route and acceptance standard that match the part, and the less there is to argue about later.

Incoming inspection in practice: first-article approval, goods-in check, internal sampling, test reports and receipt — five steps to put in place
Accepting die castings is not about treating the supplier as an opponent whose faults are to be found; it is about stating in advance, in the drawing and the standard, what is acceptable and what is not. The real skill in buying lies in turning the inherent tendencies of the process into quantified agreements, and in holding the line at three points: first article, goods-in and test reports. Looking at appearance is only the entry level; the real control sits in internal quality, the dimensional system and the agreed standard.
Contact
- Mobile / WeChat: +86 199 8304 0872
- Landline: +86 28-8712 5500
- Email: huachuanyazhu@hcyz.email
Address
- Group 7, No. 55, Shuangbai Village, Puyang Subdistrict, Dujiangyan, Chengdu, Sichuan, China
WeCom